
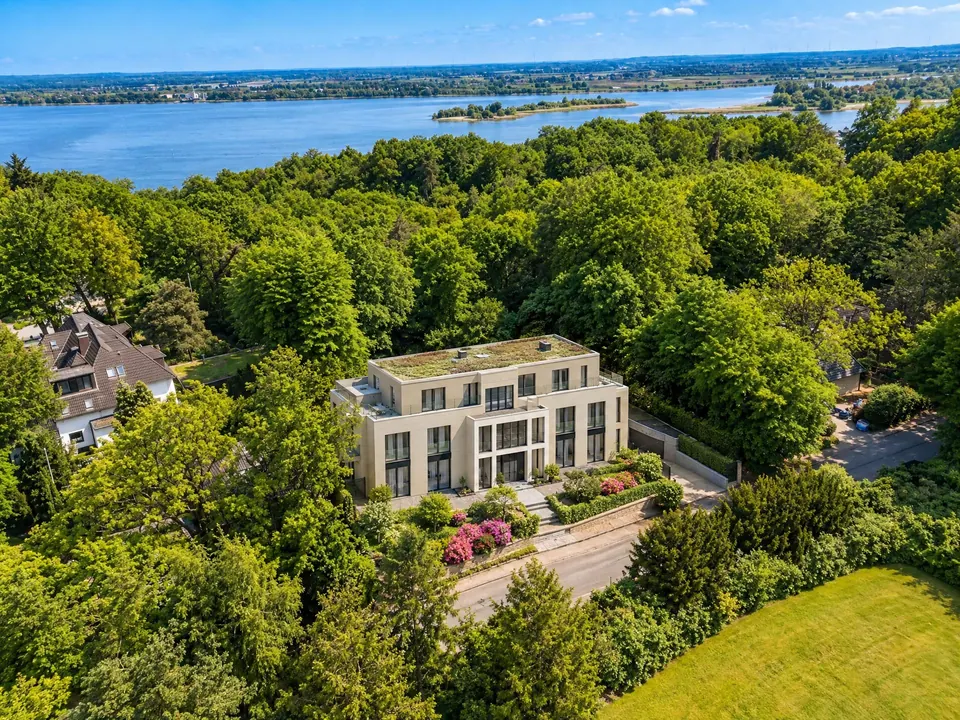
Build with a view of the Elbe – the permit is in place
The plot is sold with planning permission granted in April 2024. The permit covers an apartment building with eight condominiums and around 1,444 m² of living space: two full storeys, a setback top floor and a garden level opening onto the garden, plus an underground car park with 16 parking spaces.
The permit can be taken over as it stands or amended by means of a variation application. The plot is currently built on with a detached house with partial basement; the buyer bears the demolition costs. We will be happy to send you the complete plans on request.
What makes this plot special
- Winter view of the Elbe from the penthouse
- Generous roof terraces for both top-floor apartments
- Exclusive garden for the garden apartment (maisonette over garden level and ground floor)
- Lift from the underground car park up to the top floor
- Comparable property in the same street: asking price €15,850/m² of living space (sold Q2 2024)
- Plot size
- approx. 3,139 m²
- Current building
- Detached house with partial basement (demolition by the buyer)
- Planning status
- Planning permission of April 2024, zoning plan WR II
- Permitted design
- 8 condominiums with approx. 1,444 m² of living space
- Storeys
- 2 full storeys + top floor + garden/basement level
- Underground car park
- 16 parking spaces
- Price
- on request
All information without guarantee, based on the planning permission and the architect's design. The brochure with all documents is available on request.
Renderings and plans
Between the Elbe slope, nature and Hanseatic quality of life
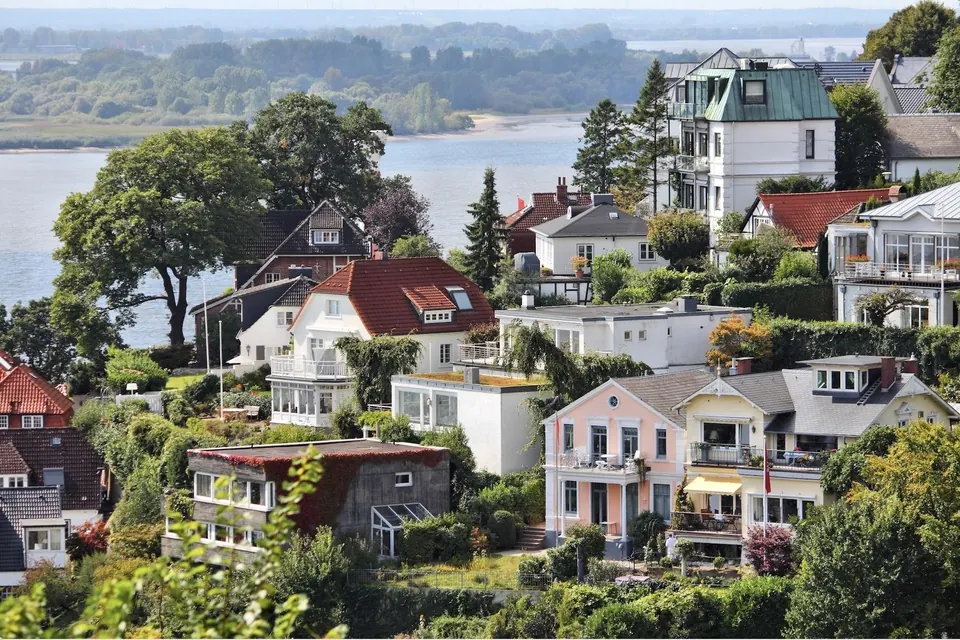
Kösterbergstraße is one of the most sought-after residential addresses in Hamburg-Blankenese. Set on the green Elbe slope, it combines an exceptionally quiet residential atmosphere with immediate proximity to the Elbe and the city's finest recreational areas. Generous villa plots, mature trees and an upscale neighbourhood shape the exclusive character of this address.
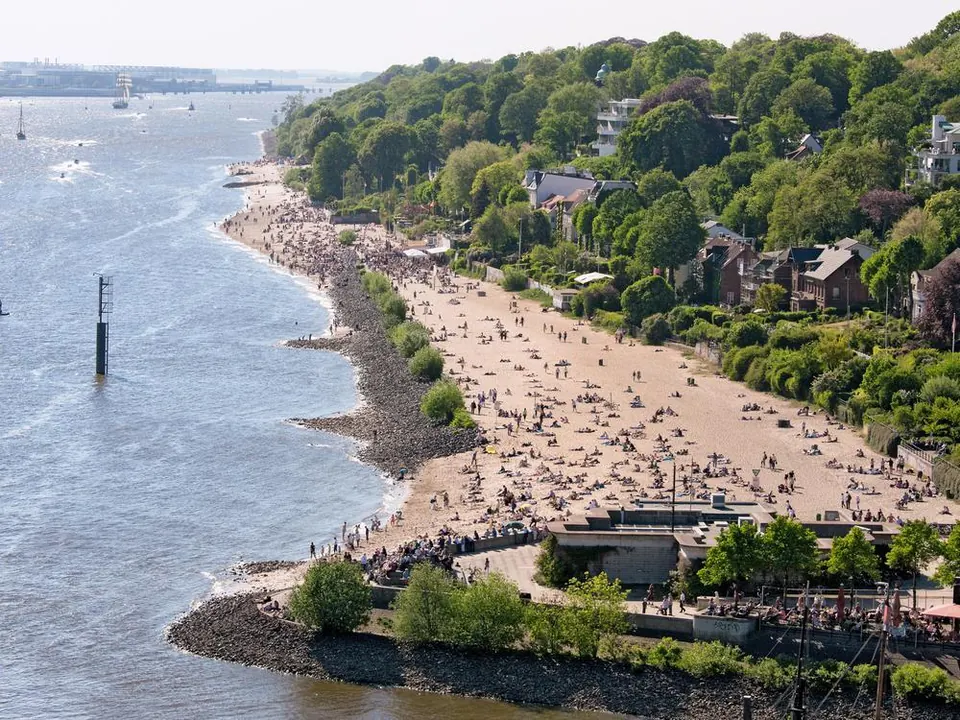
Just a few minutes away, the historic Roman Garden, Blankenese's staircase quarter and the wide Elbe beach invite you for walks by the water. From here, one of Hamburg's most beautiful river landscapes opens up, with views of the Elbe, passing container ships and the wide Elbe meadows.
- Bus
- Krankenhaus Tabea stop 30 m away (lines 286 and 388)
- Suburban rail
- S1 Blankenese station 1.7 km away
- Car
- City centre (14.8 km) in approx. 30 minutes, airport (27.6 km) in approx. 36 minutes
- Elbe beach
- 1.1 km, approx. 15 minutes on foot
- Staircase quarter & Süllberg
- right next door, with cafés and restaurants
- Leisure
- Hamburger Golf-Club 1.5 km away, Falkenstein forest park and Marienhöhe nearby
The permitted design in 3D
The model shows the permitted apartment building with underground car park and all eight apartments on the plot – created from the plans of the planning permission. Rotate the building, choose a floor or tap an apartment.
Loading 3D model …
Simplified model based on the permit plans (floor plans, sections, site plan); dimensions rounded, facades and surroundings schematic.
Eight apartments, approx. 1,444 m² of living space
| Apartment | Floor | Rooms | Living space | Terraces / balconies |
|---|---|---|---|---|
| Apartment 1 | Ground floor | 4 | 164.97 m² | 7.51 m² loggia |
| Apartment 2 | Ground floor | 4 | 157.30 m² | 7.51 m² loggia |
| Apartment 3 | Garden level + ground floor | 5 | 267.11 m² | 87.45 m² terraces |
| Apartment 4 | Upper floor | 4 | 167.10 m² | 14.02 m² loggia and balcony |
| Apartment 5 | Upper floor | 4 | 159.67 m² | 14.02 m² loggia and balcony |
| Apartment 6 | Upper floor | 3 | 139.31 m² | 33.08 m² terrace |
| Apartment 7 | Top floor | 4 | 196.54 m² | 77.87 m² roof terraces |
| Apartment 8 | Top floor | 4 | 192.32 m² | 69.43 m² roof terraces |
| Total | 1,444.32 m² | |||
Living space according to the architect's floor area calculation (balconies and terraces facing the street counted at one quarter, those facing the garden at one half).
Interested in this plot?
We will gladly send you the brochure with the planning permission and complete plans.
Request brochureRequest brochure
We will gladly send you the brochure with all documents.
EICHBERG GmbHBaumwall 5
20459 Hamburg
PHONE +49 40 416 204 04
E-MAIL kontakt@eichberg.de